

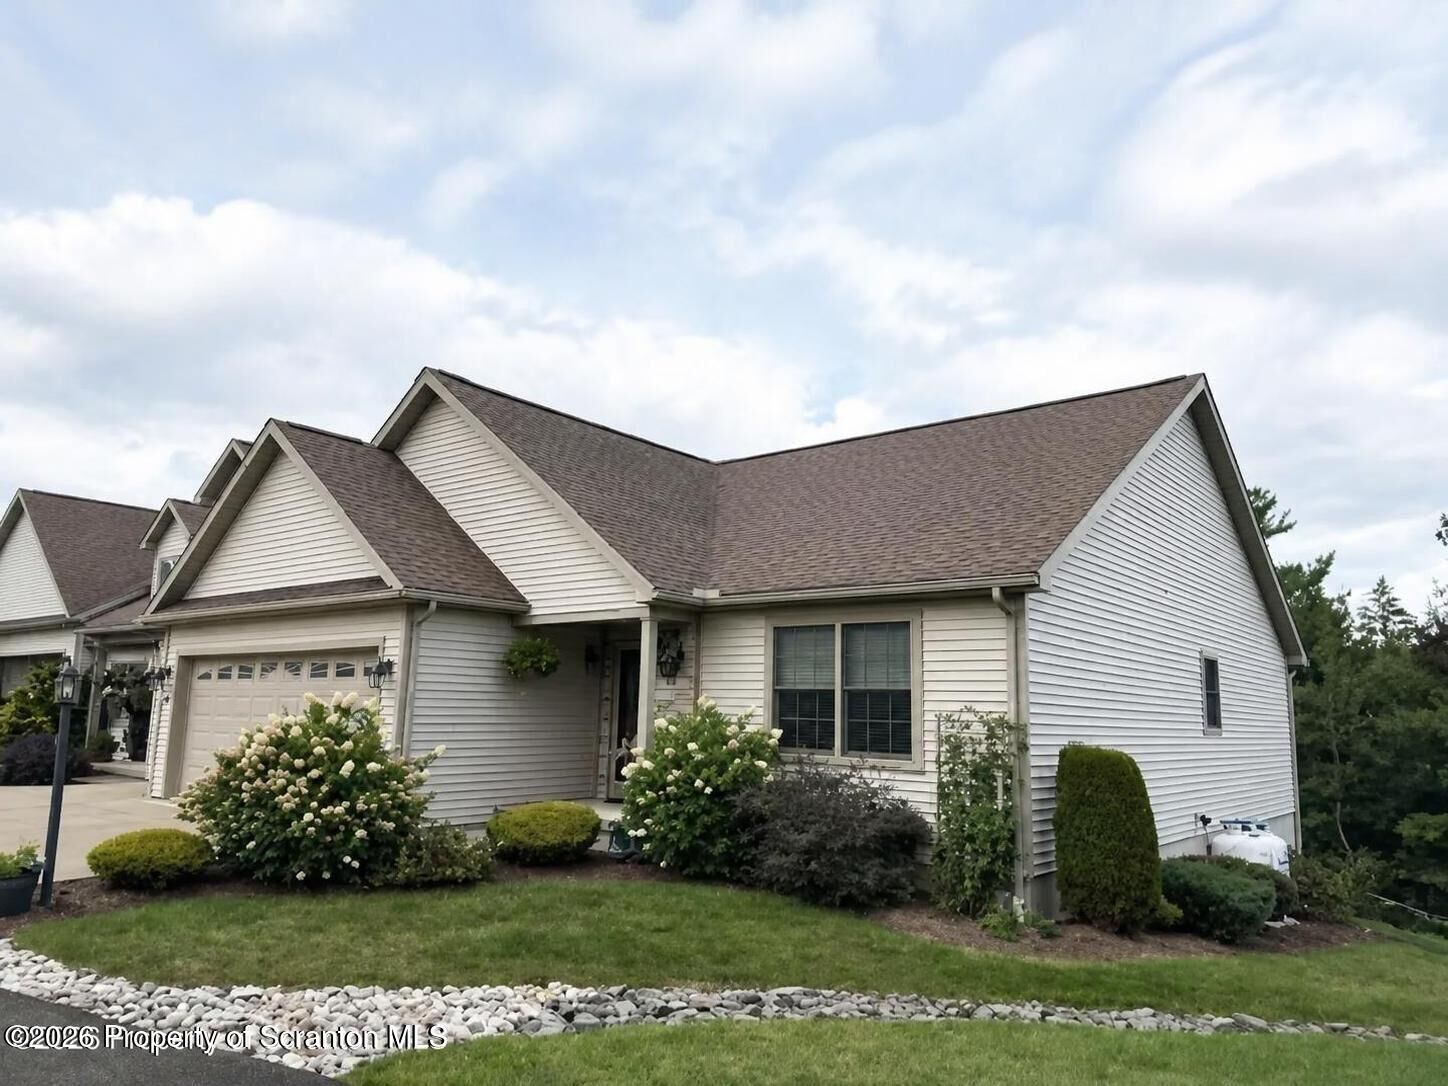
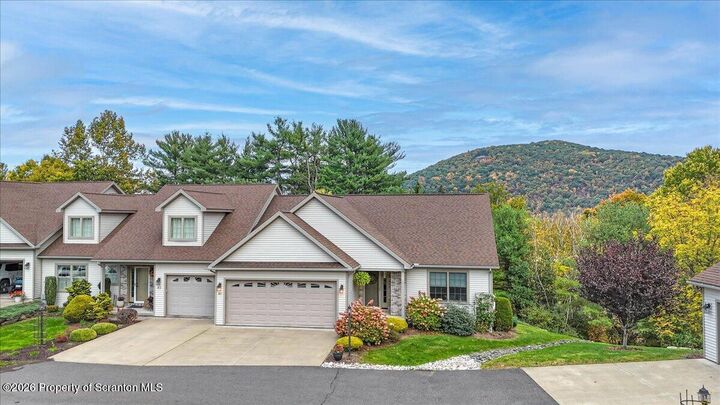
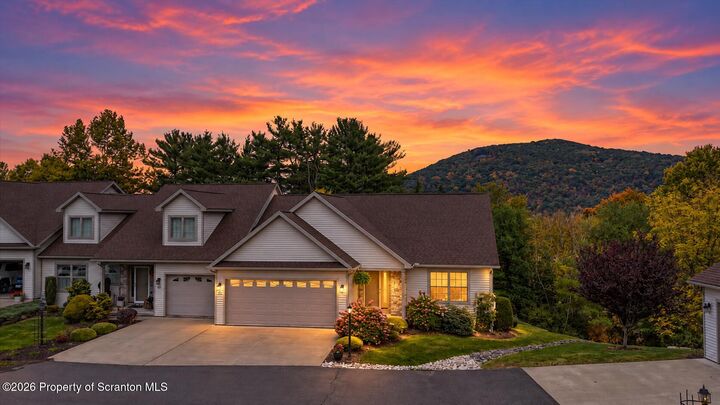
Listing Courtesy of: SCRANTON as distributed by MLS GRID / Listed By: Jeannie Brady, ERA Brady Associates
90 Grandview Drive Tunkhannock, PA 18657
Active (58 Days)
$349,000 (USD)
MLS #:
SC264280
SC264280
Taxes
$4,066(2026)
$4,066(2026)
Lot Size
5,663 SQFT
5,663 SQFT
Type
Townhouse
Townhouse
Year Built
2014
2014
Style
Traditional
Traditional
Views
Views
Views
School District
Tunkhannock Area
Tunkhannock Area
County
Wyoming County
Wyoming County
Listed By
Jeannie Brady, ERA Brady Associates
Source
SCRANTON
Last checked Oct 24 2026 at 5:31 AM EDT
SCRANTON
Last checked Oct 24 2026 at 5:31 AM EDT
Bathroom Details
- Full Bathrooms: 2
Interior Features
- Drywall
- Entrance Foyer
- Open Floorplan
- Walk-In Closet(s)
- Security: Smoke Detector(s)
- Laundry: Electric Dryer Hookup
- Laundry: Washer Hookup
- Ceiling Fan(s)
- Laundry: Main Level
- Radon Mitigation System
- Pantry
- Laundry: In Hall
Kitchen
- Dishwasher
- Microwave
- Refrigerator
- Electric Range
- Washer
- Dryer
- Electric Oven
- Other
Community Information
- Snow Removal
- Maintenance Grounds
Subdivision
- Eaton Hills
Lot Information
- Views
- Landscaped
- Irregular Lot
- Cul-De-Sac
- Open Lot
Property Features
- Fireplace: Gas
- Fireplace: Insert
- Fireplace: Living Room
- Foundation: Concrete Perimeter
Heating and Cooling
- Forced Air
- Propane
- Fireplace Insert
- Central
- Ceiling Fan(s)
- Central Air
Basement Information
- Concrete
- Interior Entry
- Full
- Exterior Entry
- Walk-Out Access
Homeowners Association Information
- Dues: $750/Quarterly
Flooring
- Vinyl
- Linoleum
- Concrete
- Carpet
- Ceramic Tile
- Other
Exterior Features
- Roof: Asphalt
- Roof: Wood
- Roof: Composition
Utility Information
- Utilities: Electricity Connected, Water Connected, Sewer Connected, Cable Available, Propane, Underground Utilities
- Sewer: Public Sewer
Parking
- Garage Door Opener
- Asphalt
- Common
Stories
- One
Living Area
- 1,332 sqft
Listing Price History
Date
Event
Price
% Change
$ (+/-)
Oct 14, 2026
Price Changed
$349,000
-3%
-$9,800
Aug 26, 2026
Listed
$358,800
-
-
Location
Disclaimer: Copyright 2026 Greater Scranton Board of Realtors. All rights reserved. This information is deemed reliable, but not guaranteed. The information being provided is for consumers’ personal, non-commercial use and may not be used for any purpose other than to identify prospective properties consumers may be interested in purchasing. Data last updated 10/23/26 22:31
Based on information submitted to the MLS GRID as of 10/24/2026 01:31. All data is obtained from various sources and may not have been verified by broker or MLS GRID. Supplied Open House Information is subject to change without notice. All information should be independently reviewed and verified for accuracy. Properties may or may not be listed by the office/agent presenting the information.

Description